
 |
|
 |
|
Explore spaces at 1:1 scale, refine layouts,
and bring architectural plans to life.
 Solution
Explore a sample floor plan in 3D space and
estimate potential savings by avoiding costly rework.
Total Potential Savings
Rework avoided across six rooms by catching issues in the plan. Figures are illustrative.
Rooms By Savings
Live Spatial Inspector
Dimensions
26' 4" X 18' 2"
Circulation Check
Pass (Zero Risk)
Daylight Now
80%
North & west light
Est. Savings
₹ 35,000
28% of total

Schedule your visit and send us your CAD, DWG, or PDF floor plans 48 hours in advance.

Walk through your projected floor plan at a true 1:1 scale with your family and architect.

Move walls, adjust furniture layouts, and make changes while they still cost nothing.
Review the layout with your team, identify improvements, and move forward with clarity.
See how SlateSpace's physical 1:1 scale blueprint studio compares
against traditional 2D paper blueprints and virtual 3D renders.
| Feature/Metric | 2D Blueprints | 3D Renderings | Physical Sample Flat | |
|---|---|---|---|---|
| Spatial Scale Realism | Abstract / Poor | Visual only | 100% Real | 100% True Scale (Walkable) |
| Live Layout Modifications | Slow (Days) | Slow (Re-render) | Impossible (Demolition) | Instant (Real-time CAD) |
| Cost Efficiency | Low Cost | Priority Dedicated | Extremely High (Lakhs/Crores) | High ROI / Flexible B2B |
| Client Decision Speed | Prolonged | Moderate | High | Single Session Approval |
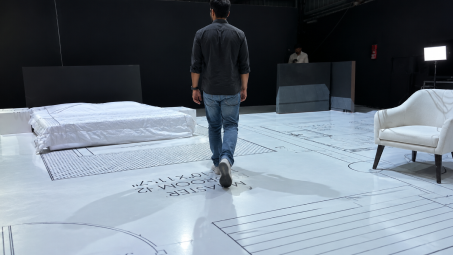
India's first immersive architectural experience studio. Walk through your floor plan at life-size scale, alongside everyone building it. Experience every floor, room, driveway, and parking at an exact 1:1 scale using real furniture templates and movable partitions. Experiencing your home before it's built saves time, effort, and money. We are not architects or interior designers — we help you VALIDATE your design before construction begins.
Know More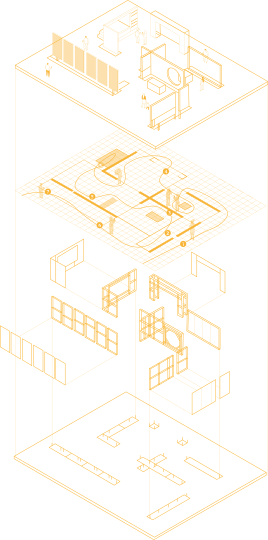
FAQs
SlateSpace is an immersive architectural visualization studio in Ahmedabad where you can walk through your proposed space at 1:1 scale before it is built. It helps homeowners and professionals visualize, validate, and refine designs before execution.
Experiencing your home before construction allows you to identify spatial flaws, optimize layouts, and test real furniture sizing at life-size scale. This avoids costly on-site demolition and structural reworks later.
Conventional 3D walkthroughs and VR headsets offer a visual representation on screens, but lack true physical scale and spatial awareness. SlateSpace projects your exact floor plans onto an 800+ sq.ft. projection floor at real 1:1 scale, allowing you to physically walk through rooms and touch real furniture templates.
By walking through the life-size layout with your architects, interior designers, and family members, everyone reaches immediate consensus on room proportions, clearance, and traffic flow in a single session.
Simply share your latest 2D CAD floor plans (.dwg) or high-resolution architectural PDFs. Our technical team calibrates the scale and prepares the projection prior to your booked session.
Yes! We provide movable modular partition walls and real-size furniture templates (beds, sofas, dining tables, kitchen counters) so you can test clearances and ergonomics in real time.
Developers use SlateSpace as an ultra-high-impact B2B presentation studio for pre-sales, sample flat validation, and VIP client approvals without investing crores in physical sample apartments.